Suspended plasterboard ceilings in Sydney
A suspended ceiling is a new ceiling hung on a steel grid below whatever is already up there, rather than fixed straight to the joists. When it is finished it looks like any other plastered ceiling, which is the point. It is worth saying early that this is not the demountable tile grid you see in offices, because that is what most search results for the phrase are about and it is a completely different product. We use it to lower a room that is uncomfortably high, to get a genuinely flat plane under old joists that have moved, to conceal ducted air conditioning, and in apartments where there is a concrete slab overhead and nowhere else for services to go.
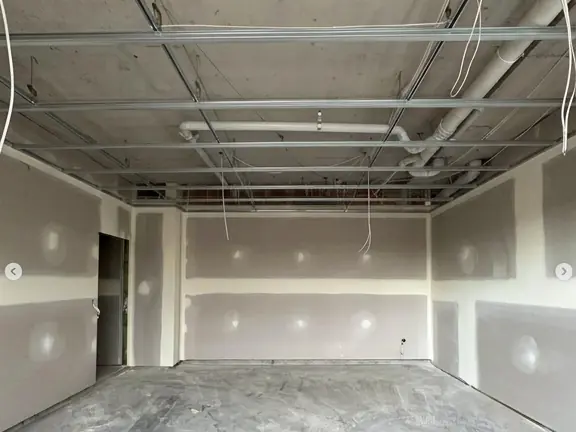
Lowering a high ceiling, or levelling an old one
Two of the most common reasons a Sydney home gets a suspended ceiling. A Federation or inter war room with a very high ceiling can be brought down to a more comfortable proportion and made a great deal easier to heat and cool. And a room whose century old joists have moved can be given a genuinely flat ceiling without touching the structure above it, which is often the only practical way to get one.
- New ceiling set from a laser datum, independent of whatever is above it
- No structural work to the existing joists or rafters
- The old ceiling can often stay in place above the new one
- Control joints detailed into large areas, with a 15 to 20mm gap and a proper joint section rather than a filled crack
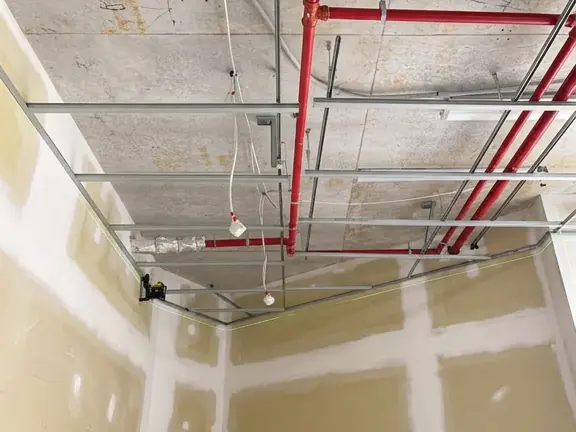
Raked and curved suspended ceilings
A raked or curved suspended ceiling is a feature rather than a necessity, and it is also the version where the details stop being optional. On a rake the components want to slide down the grid, so the system calls for bracing and two specific screws that a flat ceiling never needs: one fixing the locking key to the top cross rail, and one stopping the clips travelling up it.
- Curved top cross rail and curved furring channel with matching clips
- Bracing and anti slip fixings on every raked ceiling
- Fire rated ceilings are never curved tighter than a 3 metre radius
- Feature lighting planned into the set out rather than added to it
What goes wrong with a suspended ceiling, and what stops it
A suspended ceiling either works completely or announces itself, and it usually announces itself the first time the lights go on. Almost every fault below is decided before the board goes up, at the set out and the grid stage, which is why the boring half of this job is the half that matters.
Services turn up in the wrong place after the grid is set
Ducting, condensate lines, cabling and light fittings all live in the space above a suspended ceiling, and the height of that space is fixed the moment the grid goes in. Finding a duct that will not fit after the fact means dropping the whole ceiling further than anyone wanted. We set the datum with the services in mind rather than around them, and we would rather see the air conditioning layout before we set a height than after.
Hangers fixed to something that cannot carry them
The whole ceiling is held up by what the hangers are fixed to, and in an older Sydney house that can be anything from sound hardwood to a batten somebody added in the 1960s. In an apartment it is a concrete slab, which needs the right anchor rather than the nearest one. We establish what is up there before quoting, and where the structure will not do the job we say so rather than working around it.
A grid that is out of level, invisible until it is lit
A ceiling can be a few millimetres out across a room and look perfect until somebody installs a row of downlights and the light rakes across it. The whole grid is set from a rotating laser datum and checked with a string line across long spans, and the hanger positions come from a published span table rather than from judgement.
The ceiling accidentally tied hard to the walls
A suspended ceiling is designed to float as one plane, independent of the walls around it. Fix it rigidly at the perimeter and you have built an ordinary ceiling with extra steps, and it cracks along the wall line the first time the building moves. The perimeter uses a wall angle trim at 600mm maximum centres with a 6mm maximum gap, or a shadowline detail, and that isolation is not optional.
Insulation piled into the space above it
The space above a suspended ceiling looks like free storage for insulation, and it is not. The ceiling framing has a load limit of 5 kilograms per square metre, and going past it puts a slow sag into a ceiling that was dead flat on the day it was finished. If you are adding insulation later, ask first.
Downlights and vents cut in after everything is finished
A hole cut into a finished ceiling by a following trade can undo an acoustic or fire rating that the ceiling was built to achieve, and in an apartment that rating is usually there for a reason. We would rather set out the penetrations with you and the electrician before the board goes up than have them appear afterwards.
Three things that make a suspended ceiling different
Your ceiling hangs free of your walls, and that is the whole idea
Because a properly isolated suspended ceiling moves as one independent plane, it does not need the back-blocking that a directly fixed ceiling requires behind its butt joints for a Level 4 finish. That is not a corner being cut, it is what the manufacturer's own guidance says, and it holds only while the perimeter is genuinely isolated from the walls. Get that detail right and the ceiling tolerates the building moving around it. Get it wrong and you have paid for a grid and inherited the cracking anyway.
We set the hanger positions from a table, not by eye
The grid is two tier: a top cross rail carries the load, and the furring channel that actually carries the board clips onto it at 600mm maximum. Separating the two is what lets the system span. For a typical Sydney suburban site the furring channel runs to 1260mm at 600 centres in a single span, and 1560mm where it continues over two or more spans. Those are published figures. When we mark out where your hangers go, we are working to them rather than to a feel for it.
The services go in before the ceiling closes, not after
The space above the ceiling exists to carry things: ducting, cabling, condensate lines, light fittings. Every one of them has to be positioned and sized before the board goes on, because afterwards the only options are cutting into a finished ceiling or living with it. On a retrofit we would rather coordinate with your air conditioning installer and electrician at the set out stage. It costs a conversation and it saves the ceiling.
Get a free quote
For a suspended ceiling we need a little more than a photograph. Room dimensions, the existing ceiling height, what is above the ceiling if you know, and whether any ducting or lighting is going into it. Floor plans are ideal if you have them. Quotes are free, and there is no travel charge to any suburb we work in.
Brands we supply and install
Plasterboard, cornice and compounds from the major Australian manufacturers, delivered to your job and included in the price.
Service available across every Sydney region
Central and Inner Sydney
Sydney CBD, Pyrmont, Surry Hills, Marrickville, Burwood, Strathfield and Sydney Olympic Park
The Eastern Suburbs
Bondi, Double Bay and Randwick
North Shore and Northern Sydney
North Sydney, Mosman, Manly, Lane Cove, Chatswood, Ku-ring-gai, Hornsby, Macquarie Park, Ryde and Castle Hill
Western Sydney
Parramatta, Blacktown, Merrylands, Fairfield, Liverpool, Bankstown and Penrith
South West and Macarthur
Austral, Leppington, Oran Park, Camden and Campbelltown
Southern Sydney and St George
Cronulla, Miranda, Sutherland and Hurstville
Frequently asked questions
Is this the same as the tile ceilings I see in offices?
No, and it is the most common mix up on this subject. An office ceiling is usually a demountable grid holding mineral fibre or vinyl faced tiles that lift out for access, and you can see the grid lines from the floor. What we install is a plasterboard ceiling hung on a concealed steel grid: it is jointed, set and painted like any other ceiling, and when it is done you cannot tell it is suspended. Most of the prices and products that come up when you search this phrase are for the tile version.
How much does a suspended ceiling cost per square metre?
We price these per job rather than per square metre, because the grid is the work and the grid depends on the room. What moves it is the area, the height you are dropping to, what the hangers can be fixed to above, whether the ceiling is flat or raked, how many services are going into it, and how many control joints a large area needs. The per square metre figures that come up in search results are almost all for tile grid systems, which is a different product. Send dimensions and we will price the real thing.
What are the disadvantages of a suspended ceiling?
Three real ones. You lose ceiling height, which is fine if you were lowering the ceiling on purpose and a genuine cost if you were not. It is more expensive than fixing board straight to the joists, because you are buying and installing a steel grid first. And anything that needs to change above it later means opening the ceiling, so services have to be thought about properly before it closes rather than afterwards.
Is a suspended ceiling cheaper than fixing plasterboard to the joists?
No, it costs more, and where a direct fixed ceiling will do the job we will tell you to do that instead. It earns its cost in specific situations: where there is a concrete slab overhead, where the existing structure is uneven or not at usable centres, where services have to be concealed, or where you want the ceiling to move independently of the walls. Outside those, the simpler ceiling is the better answer.
How much ceiling height will I lose?
That depends on what has to fit above it rather than on the ceiling itself. The grid and the board account for relatively little; the drop is usually set by the deepest thing going through the space, which on a retrofit is normally the air conditioning ducting. That is why we ask about services before setting a height, and it is why the answer is a number we work out with you rather than one we can quote in advance.
Can I put downlights and air conditioning vents in it?
Yes, and that is often the whole reason for having one. The important part is that they are set out before the board goes up, not cut in afterwards. Cutting into a finished ceiling risks the acoustic or fire performance it was built to achieve, which matters particularly in apartments, and it means patching a ceiling that was flat. Give us the lighting plan and the ducting layout at the start and all of it gets planned into the grid.
Can insulation go in the space above the ceiling?
Some, but there is a limit and it is lower than people expect. The ceiling framing is rated to carry 5 kilograms per square metre of insulation, and loading past that will put a slow sag into a ceiling that was perfectly flat when it was finished. If you are planning to insulate, or thinking of adding more later, tell us at the quote stage so the ceiling is built for it.
Will it crack the way a normal ceiling does?
It is less prone to it, provided the perimeter is done properly. A suspended ceiling is deliberately isolated from the walls so that it floats as one plane and the building can move around it, which is exactly why it does not need the back-blocking a directly fixed ceiling requires. The catch is that this only works while that isolation is real. A suspended ceiling screwed hard to the walls at the edges will crack along that line like any other ceiling, and there is no finishing technique that fixes it afterwards.
Ready to get started?
Get a fast, free quote, or call now and speak to someone who can help.