Commercial plastering in Sydney
We take commercial work at the smaller end: shop fronts, single tenancies, small offices and consulting suites, and work in apartment buildings and strata common areas. It is a minority of what we do and we would rather say so than take on a floor of a tower and disappoint somebody. What changes when a job is commercial rather than residential is not the plastering, it is the paperwork behind the wall. A commercial partition is usually a tested system with a certificate attached, and the certificate only describes what was actually built, which is why substitutions matter here in a way they do not in a bedroom.
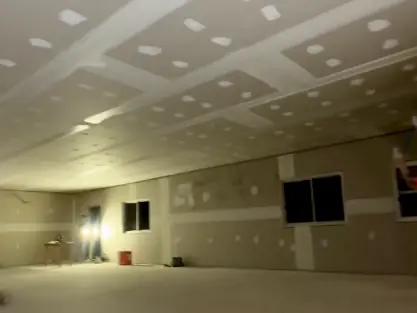
Shop fronts, small retail and hospitality tenancies
A single tenancy being fitted out or refitted, where the plastering is one trade among several and the programme is short because the rent is running. This is the work we are set up for: one shop, one cafe, one salon, rather than a centre wide rollout.
- Stud and track partitions, bulkheads and shop front returns
- Suspended plasterboard ceilings where services have to be concealed
- Fire rated linings where the tenancy separation requires them
- Sequenced around the other trades rather than assuming the site is ours
- The plastering component of an end of lease make good
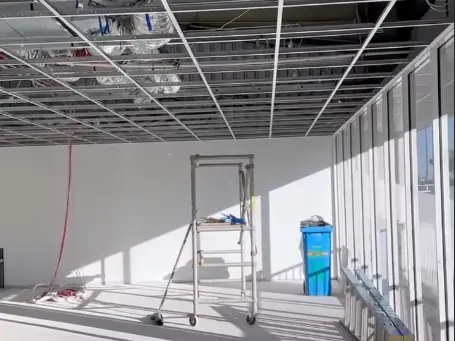
Small offices, consulting suites and strata common areas
Partitioning an office floor into rooms, acoustic separation for consulting suites where the requirement is confidentiality rather than comfort, and repair and refurbishment work in apartment buildings: corridors, lobbies, and linings damaged by base building works.
- Acoustic partitions where speech privacy is the actual requirement
- Fire rated corridor and separating wall linings built to the system
- Deflection heads where a partition meets the structure above
- Strata common property repairs, including after water ingress
- Access panels planned in rather than cut in
What goes wrong on a commercial job, and what stops it
Commercial rework is rarely about the standard of the plastering. It is about something that was not in the drawing, something that was substituted, or something that had to be cut back open. All six of these cost time at the end of a programme, which is the most expensive place to lose it.
A services clash found after the framing is up
The most common cause of rework on a fitout by a distance. Ducting, cable trays, sprinklers or a switchboard turning up where a partition has already been framed, because the services drawing and the partition drawing were never laid over each other. It costs a day to check and a week to fix. We ask for the services layout before we set out rather than after.
A stud gauge or board grade substituted
Fire and acoustic ratings belong to tested systems, and the rating is only valid for the components in the table, including the stud gauge. A lighter stud or a different board substituted because it was available leaves a wall that looks identical and no longer matches its certificate. In a Class 2 building that surfaces at certification, which is the worst possible moment.
Access panels left out of the design
Every valve, damper, junction box and isolator behind a lining needs to be reachable, and if that is not decided before the wall or ceiling closes, somebody cuts a hole in a finished surface later. In a rated wall or ceiling that hole is a compliance problem as well as a cosmetic one. Access panels are cheap in the drawing and expensive afterwards.
No deflection head where the partition meets the structure
A building moves, and a partition built hard up against a slab or a beam takes that movement through itself. The result is cracking along the head of the wall, sometimes within months, and occasionally worse. A deflection head lets the structure move without loading the partition. It is a detail that does not exist in a house and gets forgotten by people who mostly build houses.
Penetrations through a rated wall left unsealed
A pipe or a cable through a fire rated partition has to be sealed with a tested system, and that is a separate specialist trade with its own certification. What we can do is make sure the penetrations are set out, that whoever is sealing them knows where they are, and that nothing gets closed up before they have been. What we do not do is seal them ourselves and hope.
Damage at the back end of the programme
Finished linings sit exposed while every other trade comes through, and on a compressed programme the last two weeks are when the damage happens. Protection, sequencing and a realistic position on when we can start are worth more than an optimistic date. We would rather tell you we cannot start until the ceiling grid is in than promise and then work around everybody.
Three things that are different from a house
Commercial is a different volume of the Code
Houses are built to the Housing Provisions. Offices, shops, hospitality, apartments and anything else in the Class 2 to 9 range sit in Volume One, where the internal linings have to satisfy fire hazard classifications that simply never come up in a bedroom. Plasterboard performs well against those, which is why it is used everywhere, but the point is that somebody has to know the requirement exists before they specify the lining.
We build to a system number, and the number is what gets certified
On a commercial job a wall is not described as a double stud acoustic wall. It is a specific tested assembly with a test reference, a fire resistance level, an acoustic rating and a stated wall thickness, and every one of those numbers depends on the components being exactly what was tested. That is why we build from the system documentation rather than from experience, and why we will not quietly swap a component to save a day.
The drawing has to include what goes behind the wall
Access panels, penetrations, deflection heads and services routes are all decisions made before anything closes up, and they are the difference between a fitout that finishes cleanly and one that spends its last fortnight being reopened. We would rather spend an hour on the set out with the services drawings in front of us than a week at the end cutting into finished work.
Get a free quote
Send the drawings if there are any, and the partition and ceiling schedules if the job has them. If it is smaller than that, photographs and dimensions are fine. Two things worth telling us up front: the programme, and whether the space is trading or occupied while the work happens. Both change the answer more than the area does. Quotes are free, and there is no travel charge to any suburb we work in.
Brands we supply and install
Plasterboard, cornice and compounds from the major Australian manufacturers, delivered to your job and included in the price.
Service available across every Sydney region
Central and Inner Sydney
Sydney CBD, Pyrmont, Surry Hills, Marrickville, Burwood, Strathfield and Sydney Olympic Park
The Eastern Suburbs
Bondi, Double Bay and Randwick
North Shore and Northern Sydney
North Sydney, Mosman, Manly, Lane Cove, Chatswood, Ku-ring-gai, Hornsby, Macquarie Park, Ryde and Castle Hill
Western Sydney
Parramatta, Blacktown, Merrylands, Fairfield, Liverpool, Bankstown and Penrith
South West and Macarthur
Austral, Leppington, Oran Park, Camden and Campbelltown
Southern Sydney and St George
Cronulla, Miranda, Sutherland and Hurstville
Frequently asked questions
What size commercial jobs do you take?
The smaller end, and we would rather be straight about it. Shop fronts, single tenancies, small offices, consulting suites, and work inside apartment buildings and strata common property. A floor of a tower or a multi site rollout is not us, and if that is what you have we will say so rather than stretching. Most of our work is residential, and commercial sits alongside it rather than being the main thing.
Do you work direct or as a subcontractor to a builder?
Both. On a small tenancy we are often engaged directly by the business or the landlord, and on a larger job we come in under the builder or the fitout contractor as the lining trade. Either works. What matters more than the arrangement is who is coordinating the services, because that is where fitout jobs actually go wrong.
What is actually different about commercial plasterboard?
Mostly the requirements behind it rather than the material in front of you. Commercial buildings sit in a different volume of the Code, with fire hazard requirements for internal linings that do not apply in a house, and with far more walls that are tested systems carrying a fire or acoustic rating. That means the board, the studs, the fixings and the insulation are specified rather than chosen, and getting one of them wrong invalidates the certificate rather than just looking different.
Can you work outside business hours or while the space is trading?
Ask us early rather than assuming either way. Our normal hours are Monday to Saturday, 7am to 5:30pm, and a lot of tenancy work can be sequenced within them. Where a building or a landlord requires after hours access, or the space has to keep trading, that is a conversation to have before the quote rather than after, because it changes both the programme and the price.
Do you seal the fire penetrations and do the waterproofing?
No to both, and they are separate specialist trades with their own certifications. We build the wall or the ceiling and we coordinate with whoever is sealing the penetrations so nothing closes up before they have been done. The same applies to waterproofing in a commercial wet area: the membrane belongs to a licensed waterproofer and we line around it.
Can you do a make good at the end of a lease?
The plastering part of one, yes: removing partitions we or somebody else installed, making good the linings, ceilings and junctions, and getting the tenancy back to the condition the lease describes. A full defit involving services, flooring and joinery is a fitout contractor's job rather than ours, and on a large one you are better off with somebody coordinating all of it.
Do you install suspended ceilings in commercial spaces?
Plasterboard suspended ceilings on a steel grid, yes, and they are common in tenancies where services have to be concealed. The demountable tile grid ceiling you see in older offices is a different product and a different trade, so if that is what the drawings specify, ask us before you assume. It is worth checking which one your fitout designer has actually drawn, because the two are often confused.
How is commercial work priced?
Per job, from the drawings where there are drawings. What moves it is the linear metres of partition, the ceiling area, how many of the walls are rated systems rather than ordinary linings, the ceiling height and access, and the programme. A tenancy that has to be finished over a weekend prices differently from the same tenancy over three weeks. Send what you have and we will price the real thing.
Ready to get started?
Get a fast, free quote, or call now and speak to someone who can help.