Fire rated walls and ceilings in Sydney
A fire rated wall is not a normal wall with a different sheet on it. It is a tested assembly, and the rating belongs to the whole thing: the board, the framing, the stud gauge, the fastener spacings, the insulation and the way the joints are laid out. Change any one of those and the certificate stops describing what you built. We build them to the system rather than to habit, which mostly means doing several things more slowly than we would on an ordinary wall. On Sydney's narrow lots this comes up more often than people expect, because a side wall sitting close to the boundary triggers a requirement whether or not anybody planned for one.
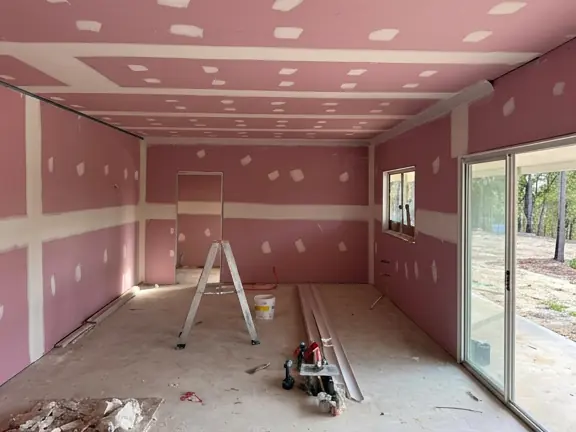
Boundary walls and garage separation in houses
The two everyday versions in a detached Sydney home. A side wall close to the boundary on a narrow lot, and the wall between an attached garage and the rest of the house. Both are ordinary looking walls with a specific requirement behind them, and both are usually built once and never thought about again until somebody wants to hang something on one.
- Boundary walls to 60/60/60 where the setback triggers it, tested from the outside
- Garage to dwelling separation built as the documented system
- Fire grade board at the thickness the system names, not the one on the truck
- Every sheet mechanically fixed, joints on stud, layers offset
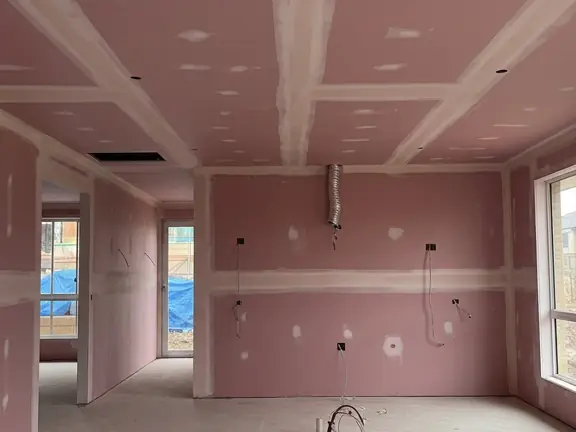
Duplex and dual occupancy separating walls
The wall between two attached dwellings has to do two jobs at once: resist fire, and stop sound passing between the homes. Several documented systems achieve both simultaneously, which is the sensible way to build one, because a wall built for acoustic performance alone and then upgraded afterwards is neither cheap nor certain.
- Fire and acoustic performance from one tested system rather than two attempts
- Insulation to the density the system specifies, not a substitute
- Rating carried the full height, to the underside of the roof or slab
- Junction details where floors and ceilings meet the separating wall
How a compliant fire rated wall stops being compliant
Rated walls very rarely fail because the wrong system was chosen. They fail on details, most of them added by somebody else months or years after the wall was signed off. Every one of these is common, and none of them is visible once the wall is painted.
A hole cut into it after handover
This is the most common way a compliant wall becomes a non compliant one, and almost nobody who does it realises. A television bracket, a downlight, an air conditioning penetration or a data cable through a rated wall breaches the assembly that was tested. It is not that these things can never be done, it is that they have to be done in a way that maintains the rating. If you are drilling into a garage wall or a wall you share with a neighbour, it is worth asking first.
Repaired as though it were an ordinary wall
There is a published repair method for fire rated linings, and patching one with ordinary compound and a bit of tape is not it. A standard patch in a rated wall is a compliance failure that nobody sees until it matters, and it is the kind of thing that turns up in a defect inspection or an insurance question years later. We establish whether a wall is rated before we repair it rather than after.
The board or the stud gauge substituted
The tested system names the board and the steel it is fixed to, and the rating is only valid for what was tested. Swapping a lighter stud in because it was on the truck, or standard board for fire grade because the delivery was short, invalidates the certificate while leaving a wall that looks identical. Nothing about this is visible afterwards, which is exactly why it happens.
Adhesive used because it is faster
Stud adhesive has no part in a fire rated system, and the manufacturer states that twice and in capitals. Every sheet is mechanically fixed at close centres, every butt joint lands on a stud, and there is no adhesive on the job at all. It is slower and that is the point: the wall has to hold for its rated period rather than look right on handover day.
The two layers lined up instead of offset
A two layer system relies on the joints in the second layer not sitting over the joints in the first, because a continuous joint line through both layers is a path straight through the wall. The offset is a minimum of one stud spacing. It costs nothing to do correctly and it cannot be corrected afterwards without taking the second layer off.
The rating stopped at the ceiling
A separating wall has to carry its rating for its full height, which means continuing up to the underside of the roof or the slab rather than finishing at the ceiling line and leaving the roof space open above it. A wall that stops at the ceiling looks completely finished from inside the room, and the gap above it is the reason fire moves between attached dwellings.
Three things that decide whether a rated wall is actually rated
Within 900mm of your boundary, the Code has already decided
Where an external wall of a house sits within 900mm of the allotment boundary, it needs a fire resistance level of not less than 60/60/60, tested from the outside. That is not an upgrade or a specification choice, it is a dimension on your site plan triggering a construction requirement. On the narrower lots across Austral, Leppington, Oran Park and the rest of the south west corridor, that is most side walls, and it is worth knowing before the frame goes up rather than at inspection.
There is no adhesive on this job at all
The manufacturer is unusually direct about this: fire rated installations must be entirely fastener fixed, and adhesive is not permitted. So the whole wall goes up on screws at close centres, every butt joint lands on a stud, and the layers are offset by at least one stud spacing so no joint line runs through both. On an ordinary wall adhesive saves real time. Here it is simply not an option, and a crew that reaches for it has built something that no longer matches the certificate.
60/60/60 and minus/60/60 are different walls
The three numbers are structural adequacy, integrity and insulation, in minutes. A wall rated minus/60/60 has no structural adequacy component, which means it is not load bearing. Some systems now carry both ratings with a footnote limiting the load bearing version to walls supporting structures that are not themselves fire rated. Reading that notation correctly, footnote included, is the difference between a wall that certifies and one that does not, and it is the kind of detail that only surfaces at the wrong moment.
Get a free quote
For fire rated work we need to know what the wall is separating and what has been specified. Plans, an engineer's or certifier's note, or a builder's specification are all useful. If you are not sure whether your wall needs a rating at all, send the site plan and tell us the setback, and we will tell you what the requirement is before you spend anything. Quotes are free, and there is no travel charge to any suburb we work in.
Brands we supply and install
Plasterboard, cornice and compounds from the major Australian manufacturers, delivered to your job and included in the price.
Service available across every Sydney region
Central and Inner Sydney
Sydney CBD, Pyrmont, Surry Hills, Marrickville, Burwood, Strathfield and Sydney Olympic Park
The Eastern Suburbs
Bondi, Double Bay and Randwick
North Shore and Northern Sydney
North Sydney, Mosman, Manly, Lane Cove, Chatswood, Ku-ring-gai, Hornsby, Macquarie Park, Ryde and Castle Hill
Western Sydney
Parramatta, Blacktown, Merrylands, Fairfield, Liverpool, Bankstown and Penrith
South West and Macarthur
Austral, Leppington, Oran Park, Camden and Campbelltown
Southern Sydney and St George
Cronulla, Miranda, Sutherland and Hurstville
Frequently asked questions
Does fire rated plasterboard on its own give me a fire rating?
No, and this is the single most common misunderstanding on the subject. Plasterboard has no fire resistance level by itself. The rating belongs to the tested system: the board, the framing, the stud gauge, the fastener type and spacing, the insulation and the jointing, all together and all as tested. Buy the right sheet and fix it to the wrong frame and you have an expensive ordinary wall. That is why we build to a system rather than to a board specification.
What thickness of plasterboard is fire rated?
Fire grade board is usually 13mm or 16mm, and shaft wall systems use a 25mm liner panel, but the thickness alone does not answer the question. Which thickness, in how many layers, on what framing, is set by the system needed to achieve the rating you have been given. A 60 minute wall and a 90 minute wall can both use 16mm board and be built completely differently. Tell us the rating required and we will tell you what the system needs.
Do two layers of plasterboard give a fire rating?
Only if the two layer build is the tested system, and only if the layers are installed the way that test was done. The offset matters: joints in the second layer must not sit over joints in the first, with a minimum of one stud spacing between them, because a continuous joint through both layers is a path through the wall. Two layers thrown up with the joints aligned is more board and no more rating.
Where do I actually need a fire rated wall in a house?
Three situations cover most Sydney homes. An external wall within 900mm of your boundary, which is common on the narrower lots in the growth corridors. The wall between an attached garage and the house. And the separating wall in a duplex, dual occupancy or terrace, which also has to meet an acoustic requirement. An apartment adds corridors, stairwells and shafts, which is usually the building's responsibility rather than yours.
Can I mount a television or put a downlight in a fire rated wall?
Ask before you drill. Cutting into a rated wall breaches the assembly that was tested, and it is the most common way a wall that passed inspection quietly stops complying. It is not that nothing can ever go through one; it is that it has to be done in a way that maintains the rating, and that usually means a specific detail rather than a hole and a screw. A garage wall or a wall shared with a neighbour is the one to check.
My garage wall got damaged. Can you just patch it?
Not the way we would patch an ordinary wall, no. There is a published repair method specifically for fire rated linings, and a normal patch in a rated wall is a compliance failure that stays invisible until somebody looks properly. So the first thing we do on any repair is establish whether the wall is rated, which on a garage wall in a house built in the last few decades it very often is. If it is, the repair follows the assessed method.
Can I use plasterboard behind my cooktop?
Not as the finished surface, and this catches people out because it sounds like the sort of thing fire rated board would solve. Plasterboard and fibre cement do not meet the Code definition of a fire resistant material for a cooktop splashback, regardless of grade. The accepted methods are things like 5mm ceramic tiles over plasterboard or fibre cement, toughened glass over the same, or fibre cement covered with steel sheet. A fire rated wall and a fire resistant splashback are two different ideas.
Do you seal the penetrations around pipes and cables as well?
No. Passive fire sealing, meaning the collars, mastics and batts that seal a service where it passes through a rated wall, is a separate specialist trade with its own certification, and we do not hold it. We build the wall and we coordinate with whoever is doing the sealing so the two pieces of work fit together, and we will tell you plainly when something is outside our scope rather than doing it and hoping.
Ready to get started?
Get a fast, free quote, or call now and speak to someone who can help.