Soundproofing walls and ceilings in Sydney
Sound gets into a room three ways: through the material, through gaps, and around the barrier entirely. Most of what is sold as soundproofing only deals with the first one, which is why so many people spend money and still hear the television next door or the footsteps overhead. Something that genuinely works is a system of mass, separation and sealing, built as a whole, and where it divides two dwellings it is a Code requirement rather than an upgrade. We build those systems in walls and in ceilings. We will also tell you honestly when the surface you were planning to line is not where your noise is coming from, which on an existing house is more often than anybody selling insulation would like.
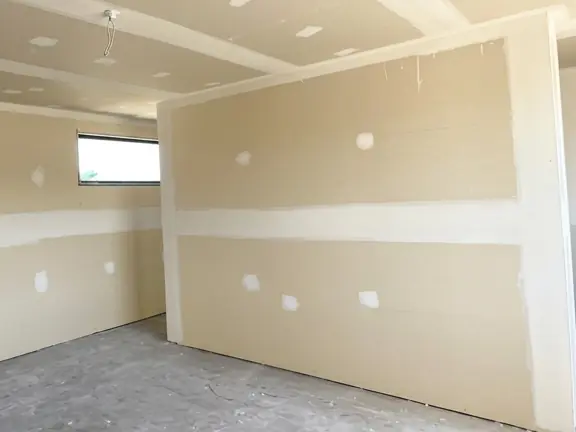
Party walls in duplexes, dual occupancies and granny flats
Acoustic performance between two dwellings is not a comfort upgrade. It is something the building had to demonstrate before anybody moved in, and it is the most common source of a complaint that surfaces years afterwards, once the second owner has arrived and nobody can remember how the wall was built. Where that same wall also carries a fire rating, the acoustic build sits inside the tested system rather than being added on top of it. Most of this is new build and renovation work, because the performance comes from how the wall is assembled rather than from anything applied later. An existing party wall can still be improved from your side alone, and the questions further down set out what that realistically achieves.
- Framing kept discontinuous wherever the plan allows, which buys more than anything added afterwards
- Nothing screwed, nailed or chased through both leaves, since one rigid connection carries sound straight across the cavity
- The cavity kept clear of offcuts and debris, which bridge the gap and quietly undo the separation
- Junctions at the floor, the ceiling and the facade detailed so sound cannot flank around the edges of the wall
- Outlets and services kept out of the separating leaf altogether wherever the layout permits
- Where the wall is fire rated as well, the acoustic build follows the tested system rather than being layered onto it
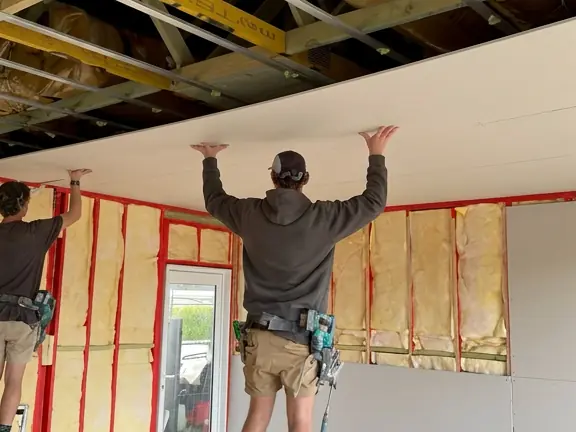
Acoustic ceilings between floors and under noisy neighbours
Most of the noise people describe as coming through the walls of a unit or a two storey house is arriving through the floor above instead. An acoustic ceiling deals with that by breaking the physical connection between the structure and the sheet you can see, so the vibration has nowhere to travel. This is a different job from a suspended ceiling, which drops the whole ceiling plane to hide ducting or level an old room and is on its own page; here the decoupling is the entire point rather than a useful side effect.
- Resilient mounting so the new ceiling is isolated from the joists rather than screwed hard to them
- Additional mass in dense board, usually in more than one layer with the joints offset
- Acoustic insulation in the cavity, which does real work once the ceiling is decoupled
- Insulation weight kept inside what the framing is rated to carry, because the load that helps the acoustics is the same load that puts a slow sag into a ceiling
- Lighting planned before the ceiling closes, so downlights do not perforate what you paid for
- Perimeter sealed and kept clear of rigid contact with the surrounding walls
- Straight advice on head height, because a decoupled ceiling costs some, and on what a ceiling can and cannot do about footsteps
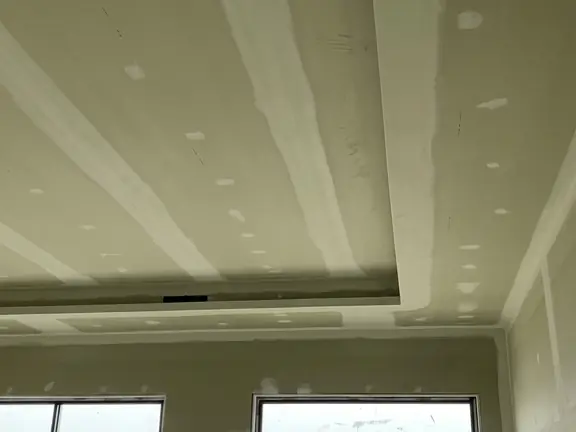
Bedrooms, home offices, theatres and rooms on a noisy frontage
The other half is inside one house. A bedroom backing onto a living room, bathroom or laundry. A home office that has to hold a call. A media room where the low end is the whole point. And the Sydney specific one: houses under a flight path, on a rail corridor, or fronting an arterial road, where the noise is outside rather than next door.
- Additional mass and resilient separation added to an existing wall where the path warrants it
- Ctr weighted systems where the complaint is traffic, bass or machinery rather than voices
- Sealing of perimeters and penetrations, which is the cheapest gain available
- Honest advice where the noise path is a duct or the floor structure rather than the surface you expected
- Home consulting rooms and recording spaces, where the test is whether somebody outside can make out the words
Why soundproofing does not work, and what actually does
Almost every disappointed soundproofing customer has a correctly built wall and a room that is still noisy. The wall is rarely the problem by then. These are the seven reasons, and six of them are decided before anybody buys a single sheet.
Insulation batts and nothing else
This is the most common version by a distance. Batts in the cavity absorb some sound and they are worth having, but on their own they change very little, because the two sheets of board are still rigidly connected through the same studs and the sound travels straight through the frame. Insulation is one component of an acoustic system, not the system. Anybody selling batts as soundproofing is selling you a third of the answer.
The sound went around the wall, not through it
Flanking transmission is the single most common reason a wall that was built correctly does not work. The sound travels via the ceiling, the floor, a shared duct, a continuous cornice line or the roof space above a wall that stops at the ceiling. The wall can be perfect and the room can still be noisy. Working out where the sound is actually getting in is the part that has to happen before anybody quotes.
Footsteps treated as though they were voices
Noise from the floor above comes in two kinds and they need different work. Voices and television are airborne and a lined ceiling deals with them well. Footsteps, chairs dragging and things being dropped are impact noise, energy put straight into the structure, and they behave differently: a ceiling helps but cannot fully solve them, because the most effective fix is soft floor covering on the level above. Any quote that treats the two as one problem is going to disappoint somebody.
Downlights punched through a finished acoustic ceiling
This is the ceiling version of the back to back power point and it is just as common. A ceiling built and sealed properly, then cut open for eight or ten recessed downlights, has eight or ten holes in it. Each one is an air path and a break in the mass. If the lighting layout is known before the ceiling goes up, the fittings can be positioned and enclosed to suit. Retrofitting them afterwards undoes a good part of what was paid for.
Power points fitted back to back in a shared wall
Two outlets on opposite faces of the same wall, in the same stud bay, is a direct air path from one room to the other with nothing but a plastic cover in the way. It is extremely common, it is invisible, and it undoes a great deal of what the wall was built to do. Offsetting them costs nothing at construction stage and is worth checking in any existing wall that is not performing.
The perimeter and the penetrations left unsealed
Sound moves through gaps the way water does. A wall sealed everywhere except a 3mm gap at the floor, or with an unsealed pipe or cable penetration through it, performs like a wall with a hole in it, because that is what it is. Sealing is unglamorous, it is the cheapest thing in the whole job, and it is the thing most often skipped when a programme gets tight.
The wrong number was quoted in the first place
Acoustic performance is usually quoted as Rw, and the number the Code uses between dwellings, and the number that matches what people actually complain about, is Rw plus Ctr. The Ctr part accounts for low frequency sound: traffic, bass, a home theatre, a washing machine. A wall can hit a respectable Rw and still let through exactly the noise that was driving you mad, so the figure to insist on seeing is the pair rather than the headline.
Three things that decide whether it works
Ask which number you are being quoted
Between two dwellings the Code requires an Rw plus Ctr of at least 50, and that plus Ctr is doing real work. Rw on its own weights the measurement towards speech frequencies. Ctr brings the low end into it, which is where traffic, bass, footfall and machinery live, and where the complaints come from. A system quoted at an impressive Rw with no Ctr figure beside it is being described in the flattering way. We quote the pair. For a floor there is a second number covering impact, and it is worth asking about that one separately.
Mass, separation and sealing, in that order
Adding mass is what blocks airborne sound, which is why a second layer of board does more than a bag of batts. Separation stops the two faces being rigidly connected, which is what a discontinuous stud wall does and what resilient mounting does in a ceiling, and it is the single biggest improvement available in either. Sealing closes the paths sound uses when it cannot go through. Batts sit inside that structure and help; they do not replace it.
We work out where the sound is actually getting in first
On an existing house this matters more than anything else on the page. If the noise is coming over the top of a wall through the roof space, through a shared bathroom duct, or up through the floor, then lining that wall will change almost nothing and you will have paid for it. Half an hour working out the path is worth more than any product on the market, and sometimes the answer is that the surface you were about to line is not the job.
Get a free quote
Tell us what the noise actually is and where you think it is coming from, because that changes the answer more than the size of the room does. Voices through a shared wall, traffic through a front bedroom, a neighbour's television, footsteps from the flat above and a home theatre are five different problems with five different answers. Photographs of the room help, and so does telling us what is on the other side of the wall or above the ceiling. Quotes are free, and there is no travel charge to any suburb we work in.
Brands we supply and install
Plasterboard, cornice and compounds from the major Australian manufacturers, delivered to your job and included in the price.
Service available across every Sydney region
Central and Inner Sydney
Sydney CBD, Pyrmont, Surry Hills, Marrickville, Burwood, Strathfield and Sydney Olympic Park
The Eastern Suburbs
Bondi, Double Bay and Randwick
North Shore and Northern Sydney
North Sydney, Mosman, Manly, Lane Cove, Chatswood, Ku-ring-gai, Hornsby, Macquarie Park, Ryde and Castle Hill
Western Sydney
Parramatta, Blacktown, Merrylands, Fairfield, Liverpool, Bankstown and Penrith
South West and Macarthur
Austral, Leppington, Oran Park, Camden and Campbelltown
Southern Sydney and St George
Cronulla, Miranda, Sutherland and Hurstville
Frequently asked questions
How can I soundproof an existing internal wall?
Realistically, by adding mass to it and sealing it, and accepting that it will not match a wall built for the job from scratch. That usually means a second layer of board over the existing one, ideally on a resilient mounting so the new face is not rigidly connected to the old frame, with every edge and penetration sealed. It costs ceiling height on nothing but a few millimetres of wall thickness, and it makes a real difference to voices and television. What it will not do is deal with low frequency noise anything like as well.
Do insulation batts soundproof a wall or a ceiling?
They help, and on their own they will disappoint you. Batts absorb sound within the cavity, but the two faces are still screwed to the same studs or the same joists, so a large part of the sound travels through the framing regardless of what is between it. If the wall or ceiling is open anyway, put acoustic batts in, they are cheap at that moment. If somebody is quoting you batts alone as a soundproofing solution, ask what else is in the system.
How do you soundproof a wall that is already lined?
You work from the room side, because opening the wall is usually the more expensive option. Adding a layer of dense board over the existing lining, mounted so it is not rigidly tied to the old frame, then sealing the perimeter, is the standard approach and it works. Two things to know before you commit: it moves the wall into the room slightly, and skirting, architraves and power points all have to come off and go back.
How do I stop hearing my upstairs neighbours walking around?
This is the hardest one on the page and it deserves a straight answer. Footsteps are impact noise, meaning the energy goes directly into the building structure rather than travelling through the air first, and it then radiates out of the ceiling below. A decoupled acoustic ceiling reduces it, sometimes a great deal, but it cannot remove it, because the sound is already in the structure by the time it reaches you. The most effective single fix is carpet or a proper acoustic underlay on the floor above, which is not usually yours to install. In a strata building it is worth raising with the owners corporation before spending on a ceiling, because floor covering rules often already exist.
How is an acoustic ceiling actually built?
The existing ceiling lining usually comes down first. In a house built before about 1990 that lining is checked before anything is pulled apart, because material of that age can contain asbestos, and clearing it is a licensed removalist's job rather than ours. Once the cavity is open, acoustic insulation goes in between the joists, then resilient mounts or channels are fixed across them, and the new ceiling hangs off those rather than off the timber, so there is no rigid path between the structure and the sheet you can see. Dense board goes on, often in two layers with the joints offset, and the perimeter is sealed and kept clear of hard contact with the walls. The whole assembly costs you some head height, which is worth knowing before you start.
Can it all be done from below, without touching the floor upstairs?
Yes, and for most people it is the only option, because the floor above belongs to somebody else. Working from below handles airborne noise such as voices and television very well. It handles footsteps less well, for the reason in the question above. If you do have access to both, treating the floor and the ceiling together is far more effective than either alone, and we will tell you if we think the ceiling on its own is going to underdeliver for what you are describing.
How do I reduce noise coming through a shared wall from next door?
First find out whether it is actually coming through the wall. In a duplex or a terrace the sound very often travels over the top of the separating wall through the roof space, or through a shared duct, or up through the floor structure. Where it genuinely is the wall, adding mass and separation on your side works and does not require your neighbour's agreement. In a strata building, the wall may be common property, which makes it a conversation with the owners corporation before it is a conversation with us.
What does Rw plus Ctr 50 actually mean?
It is the acoustic rating the Code requires between two dwellings, and the plus Ctr part is the important bit. Rw alone is weighted towards the frequencies of human speech. Ctr adds a correction for low frequency sound, which is traffic, bass, machinery and footfall. A higher number is better performance. The reason it matters to you is that a wall quoted only on Rw can look good on paper and still let through exactly the sort of noise people ring up about. Floors between dwellings carry a second rating covering impact, where the convention is reversed and a lower number is the better one.
Can a room that is already built be soundproofed?
Improved, yes. Soundproofed in the sense of silence, no, and anybody promising a percentage on an existing room has not seen it. What is achievable depends almost entirely on how the sound is getting in. A room where the only path is through one wall can be improved a great deal. A room where the sound comes through the ceiling, the floor and a shared duct as well needs all of those addressed or the result will disappoint whatever you spend on the wall.
I already soundproofed and it did not work. Why?
Almost always flanking: the sound is going around the barrier rather than through it. Over the top through the roof space where the wall stops at the ceiling, along a continuous cornice, through a shared duct, through back to back power points, through recessed downlights cut into a ceiling, or up through the floor. It can also be that the work added absorption rather than mass, which changes how the room sounds without changing what gets in. It is worth diagnosing before spending again.
Do you do ceilings as well as walls?
Yes. Acoustic ceilings are part of what we do, and for a lot of the noise people ring about they are the more useful half of the job. A great deal of residential noise arrives through the floor and ceiling structure rather than through the walls, particularly in units and two storey houses, and treating the wall alone will not touch it. Tell us what you are hearing and where you think it is coming from when you call, and we will tell you which surface is worth spending on.
Ready to get started?
Get a fast, free quote, or call now and speak to someone who can help.