New home plasterboard supply and installation in Sydney
We sheet, set and finish new homes right across Sydney, on both timber and steel frames, from measuring off your plans through to walls and ceilings left sanded and ready for your painter to prime. A new build is the one point where the finish can still be planned rather than inherited, and several of the decisions that decide how the house looks in five years get made before a single sheet goes up. We supply everything that arrives on site, including the specialist wet area, fire rated and acoustic sheets where your plans call for them, so there is nothing for you or your builder to order, collect or store. Supply and installation starts at $35 per square metre, and we can price the job from your floor plans without needing to come out.
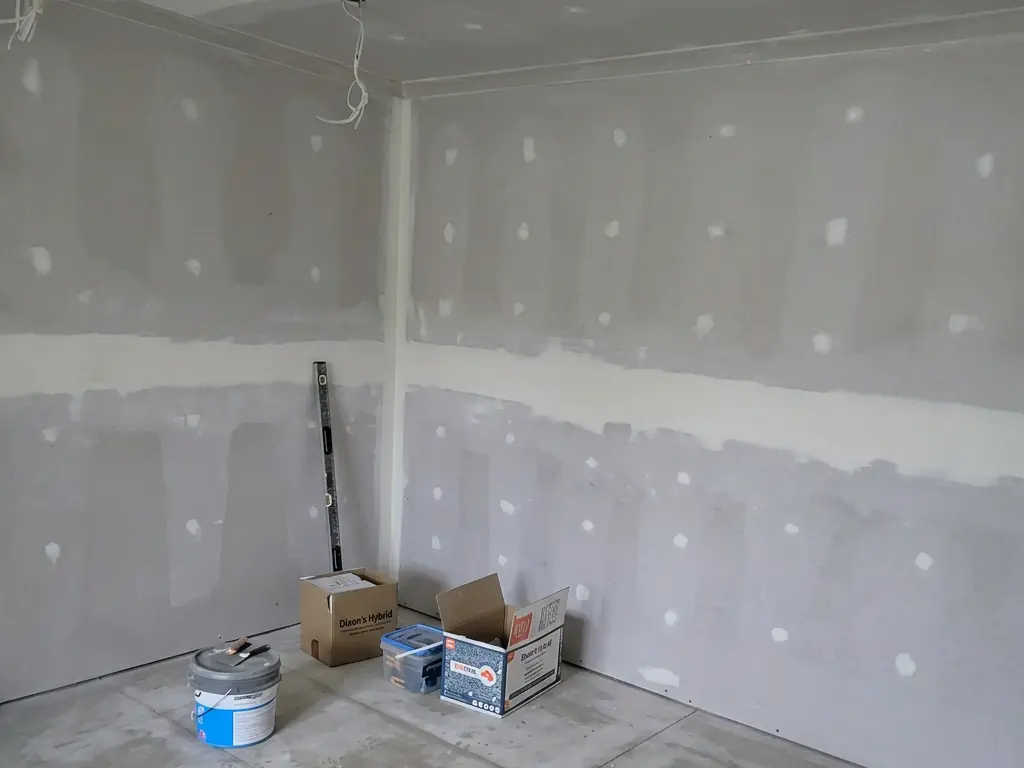
Duplex, dual occupancy and boundary walls
On the narrower lots across the growth corridors, the wall between two dwellings and any external wall sitting close to a boundary are not ordinary lining. They are tested systems, which means specified board, specified screws, specified spacings and specified jointing, and the certification only holds if all of it is followed. We build them to the system rather than to habit.
- External walls within 900mm of a boundary built to a 60/60/60 fire resistance level
- Duplex separating walls built to an Rw plus Ctr of 50 or better
- Every fastener mechanically fixed, because stud adhesive has no part in a fire rated system
- Discontinuous construction where a wet room backs onto a neighbour's living space
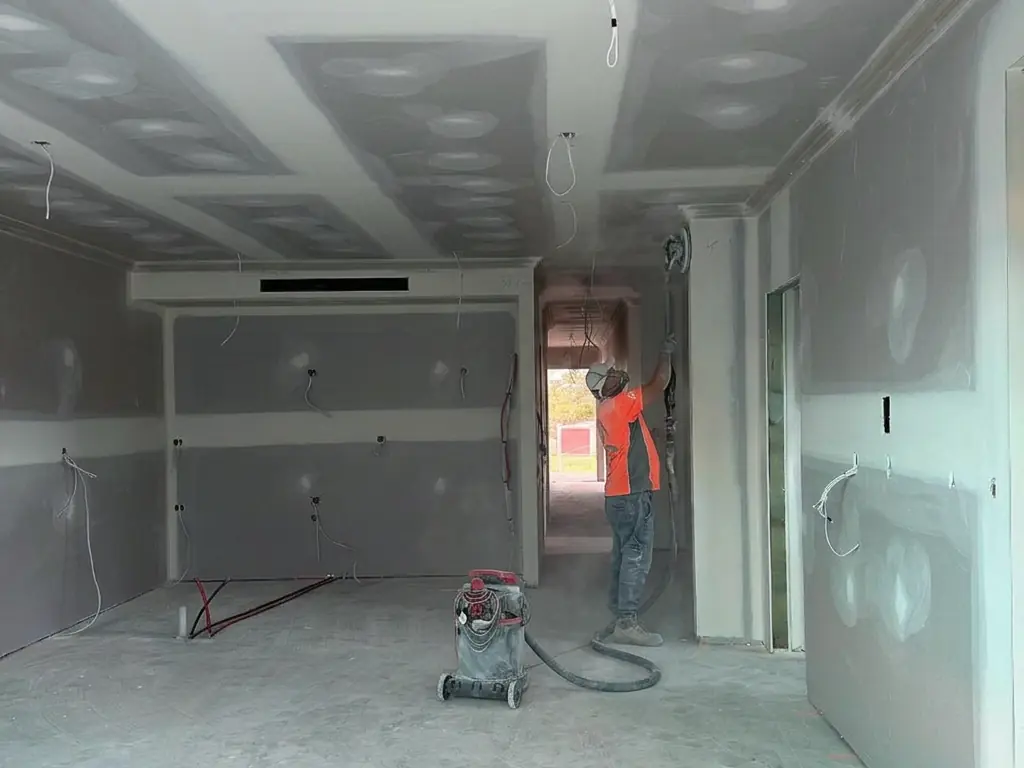
Square set and Level 5 finishes
Square set junctions and a Level 5 skim are the two upgrades that have to be planned from the frame stage rather than asked for at painting. Both are unforgiving of a frame that is out of tolerance, which is exactly why the decision belongs at the start of your build and not the end of it.
- Level 5 adds a full skim coat across every square metre of wall and ceiling
- Square set needs sheet ends fastened at 150mm against 300mm for a cornice finish
- Frame checked and packed out before sheeting rather than corrected afterwards
- Worth the money where critical light, gloss paint or big glazing will show every joint
What goes wrong on a new build, and what stops it
Most of what a homeowner notices in the first two years after handover is not a plastering defect at all. It is the house settling, the frame drying out, or a decision made before anybody thought about the lining. Here is what actually causes each one, and what we do at our stage to keep it off your walls.
Screw pops and cracked cornice 12 to 24 months after handover
Frame timber that goes up wetter than it should keeps drying for months afterwards, and as it shrinks it pushes fasteners back through the surface and opens the cornice line. It shows up long after the builder has gone. We check the frame before we sheet, fix to the published schedule rather than leaning on adhesive to hold a sheet, and keep fasteners clear of the adhesive daubs, which is where pops start.
Cracks out of the opening corners in the first year
Across much of Western Sydney the clay under the slab swells and shrinks with the seasons, and the house moves with it. The cracking runs on the diagonal from an opening corner, and no amount of jointing will hold it if the movement has nowhere to go. Control joints planned across the whole house at the right centres are what give it somewhere, and a new build is the only chance to put them where they belong.
Joint banding under downlights and west facing glass
Every joint in a wall reads under raking light, and a room with continuous downlights or a big west facing slider is lit exactly that way. This is the classic dispute where a Level 4 finish was specified into a house with Level 5 conditions. We raise it at quote stage rather than at painting, and we need to know then if you are going gloss or semi gloss, because that changes the answer.
Drummy, hollow sounding walls
Stud adhesive has a short working time, and on a 38 degree Sydney day it can skin over before the sheet is pressed home. The sheet then sits proud of the stud on a crust of dry adhesive and sounds hollow when you knock it. We work to the stated time rather than mixing ahead of ourselves, and the mechanical fixing carries the sheet regardless, because adhesive was never a fixing system on its own.
Bowed lining over insulation batts
A batt sized generously for the cavity, or squeezed into one narrower than it was made for, pushes the sheet out and puts a slow curve into the wall that is only obvious once the light is on it. Ceilings have a load limit too. We check the cavity is not overfilled before the sheets go on, which takes minutes and cannot be fixed afterwards without taking the wall off.
Sheets damaged before they are ever fixed
A crushed recessed edge or a corner knocked in a stack will show through the finished joint no matter how well it is set, and board that has been rained on before lock up is compromised whether or not it looks it. A 13mm sheet at four point eight metres is around 49 kilos, so this is a handling and storage problem as much as a plastering one. We take delivery on our own terms and we will not hang damaged board to keep a programme moving.
Three things you can only get right on a new build
Your level of finish is settled before the frame goes up
The finish level has to be agreed before framing starts, because the alignment tolerances the frame is built to are different depending on which level you want. Level 4 is the residential default and suits flat and low sheen paint. Level 5 adds a full skim coat over every square metre and is what a house with large glazing, open plan living and continuous downlights actually needs. On a new build you can still influence the frame. On a repair you inherit whatever is already there. Tell us at quote stage if you are planning a gloss or semi gloss paint, because that is one of the things that decides the answer.
Your ceiling board is chosen by your truss layout, not by price
10mm Gyprock Plus is limited to ceiling framing at 450mm centres. Most Sydney trusses and battens run at 600mm, and at that spacing the board has to be 10mm Supaceil or 13mm, with no exceptions. On a new build your layout is known when we measure off the plans, so the right board is on the delivery docket from the first load rather than being discovered later. Those ceiling spans also assume the insulation load stays within limits, which is worth knowing in a house being built to current energy requirements.
Control joints are planned across the whole house
Internal walls that are not tiled take control joints at 12 metre maximum centres, tiled internal walls at 4.8 metres, and external ceilings at 6 metres, plus every storey and every change of lining material. On the reactive clay under much of Western Sydney, planning those positions across the whole house is what keeps the first dry summer out of your cornice line. A repair scope can only ever fix a joint after the crack has appeared. A new build is the only chance to put them where they belong in the first place.
Get a free quote
Send through your floor plans and we can price your new home from those. We do not need to come out to give you a figure, there is no travel charge if we do, and the quote is free either way. One thing worth mentioning now rather than later: if you are planning a gloss or semi gloss paint finish anywhere, tell us at this stage, because it changes the level of finish the job needs. Quotes are free, and there is no travel charge to any suburb we work in.
Brands we supply and install
Plasterboard, cornice and compounds from the major Australian manufacturers, delivered to your job and included in the price.
Service available across every Sydney region
Central and Inner Sydney
Sydney CBD, Pyrmont, Surry Hills, Marrickville, Burwood, Strathfield and Sydney Olympic Park
The Eastern Suburbs
Bondi, Double Bay and Randwick
North Shore and Northern Sydney
North Sydney, Mosman, Manly, Lane Cove, Chatswood, Ku-ring-gai, Hornsby, Macquarie Park, Ryde and Castle Hill
Western Sydney
Parramatta, Blacktown, Merrylands, Fairfield, Liverpool, Bankstown and Penrith
South West and Macarthur
Austral, Leppington, Oran Park, Camden and Campbelltown
Southern Sydney and St George
Cronulla, Miranda, Sutherland and Hurstville
Frequently asked questions
How much does it cost to gyprock a whole house in Sydney?
Supply and installation starts at $35 per square metre. What moves it from there is the level of finish, whether you are going square set or cornice, ceiling heights, the number of storeys, and how much of the house needs specialist sheeting for wet areas, fire separation or acoustic performance. We would rather price your actual plans than give you a range, and doing that costs you nothing.
Do plasterers do the ceilings or the walls first?
Ceilings first, always. Sheets go up at right angles to the joists, and doing the ceilings before the walls means the wall sheets are not being knocked about while the ceiling is worked overhead. It also lets the wall sheets support the ceiling edge. Anyone doing it the other way round is making more work and more damage for themselves.
How far apart can my ceiling battens or trusses be?
It depends on the board. 10mm Gyprock Plus is limited to 450mm centres on a ceiling. At 600mm centres, which is the common truss and batten layout in Sydney, the board has to be 10mm Supaceil or 13mm. Those maximums also assume the insulation sitting on the ceiling stays within its load limit, so a heavily insulated ceiling is worth checking rather than assuming.
What Australian standard applies to plasterboard installation?
Three things govern the work. AS/NZS 2589 covers application and finishing, including the levels of finish from 3 to 5. The National Construction Code covers fire separation, acoustic performance and wet areas. The manufacturer's installation guide covers the fixing schedule, the framing centres, adhesive use and back-blocking, and departing from it is what voids the product warranty.
When do I need to decide between a Level 4 and a Level 5 finish?
Before your frame goes up, which surprises most people. The frame is built to different alignment tolerances depending on the finish level, so it is not a decision that can be deferred to painting stage. If your house has floor to ceiling glazing, open plan living or continuous LED downlights, that is the situation Level 5 exists for, and it is far cheaper to plan it than to retrofit it after an argument about joint banding.
Do you supply the plasterboard as well, or do I order it?
We supply everything, and it is in the price. That covers the standard board, the cornice, the jointing compounds and the specialist sheets your plans call for, whether that is wet area lining for the bathrooms, fire rated board on a boundary wall or acoustic board between bedrooms. Nothing is left for you or your builder to order, collect or store on site, and nothing turns up as a variation later.
How long does it take to gyprock a new house?
For a single storey three bedroom house, taking in the living areas, the wet areas and the cornice, allow two to three days on site. That covers sheeting, setting and sanding through to walls ready for your painter to prime. What sets the floor on that is the jointing rather than the number of hands: the system is three coats, and each one has to be dry before the next goes on, so putting a second plasterer on the job does not halve it. On a warm dry Sydney week each coat is dry in under an hour and the sequence runs straight through. In a wet week, or in a closed up house with no airflow, the drying is the thing being waited on. A larger or two storey house takes longer, and it tracks the number of rooms and the ceiling heights more closely than it tracks the floor area, so send the plans and we will give you the figure for your build rather than a rule of thumb.
Ready to get started?
Get a fast, free quote, or call now and speak to someone who can help.